Ventilated rainscreen facades (VHF)
A ventilated rainscreen facade combines architectural expression with separate layers of cladding, ventilation and insulation. We deliver demanding facades for homes and commercial properties.
Discuss your project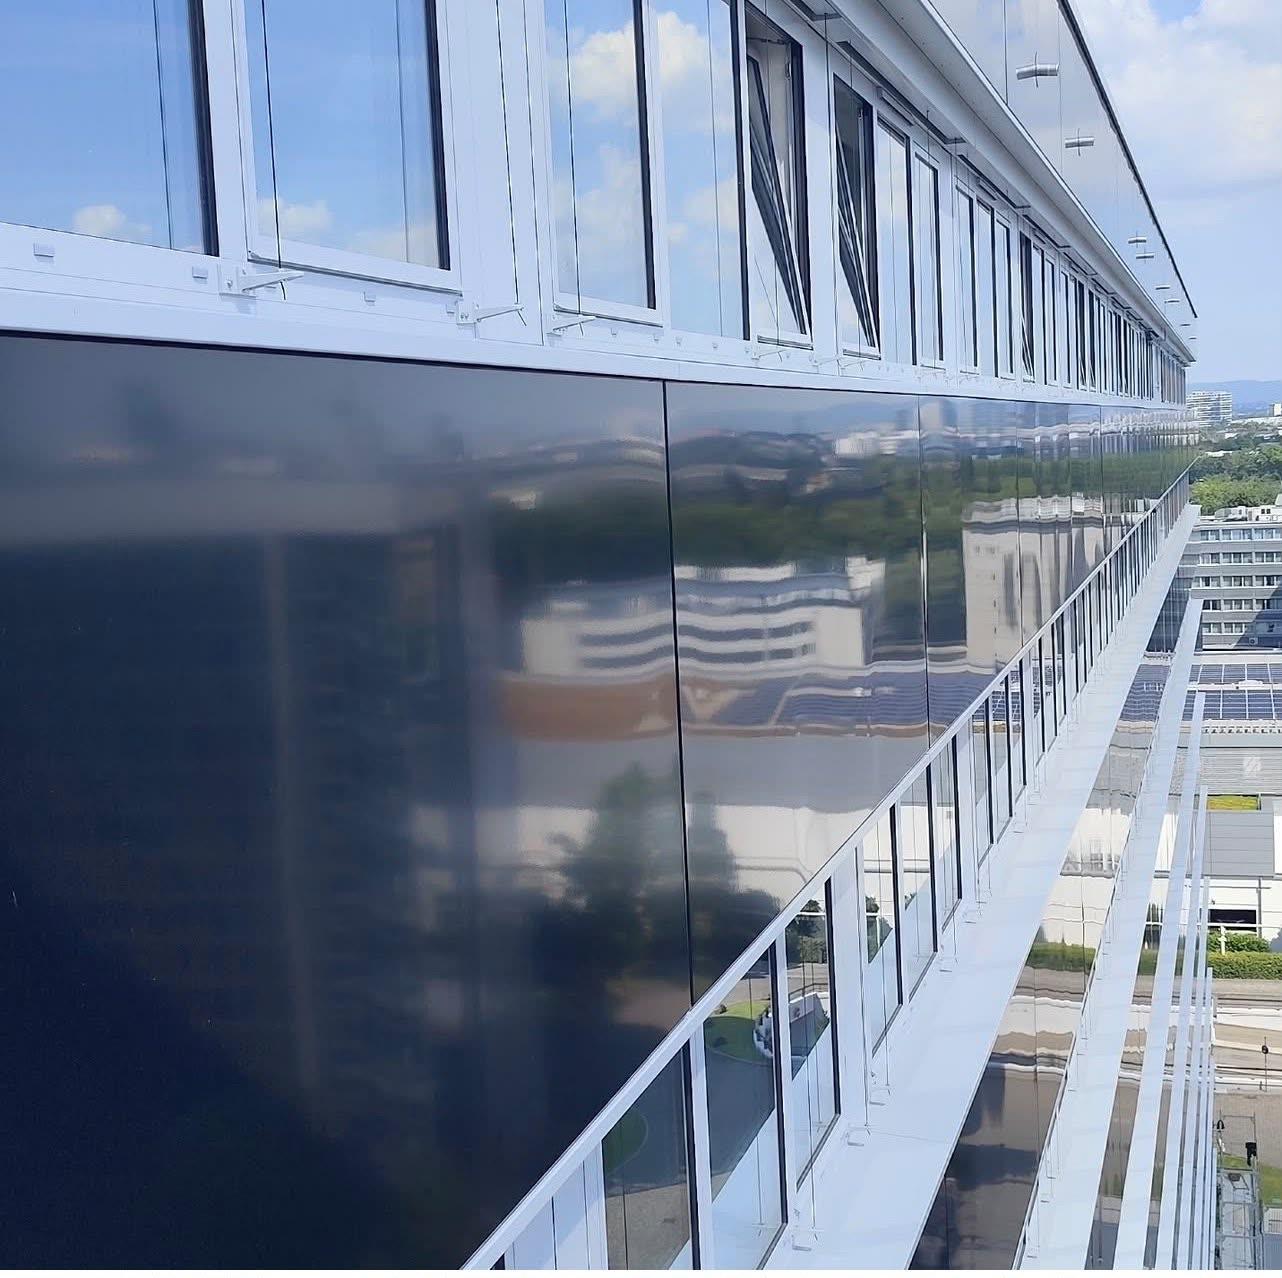
Material character meets precise construction.
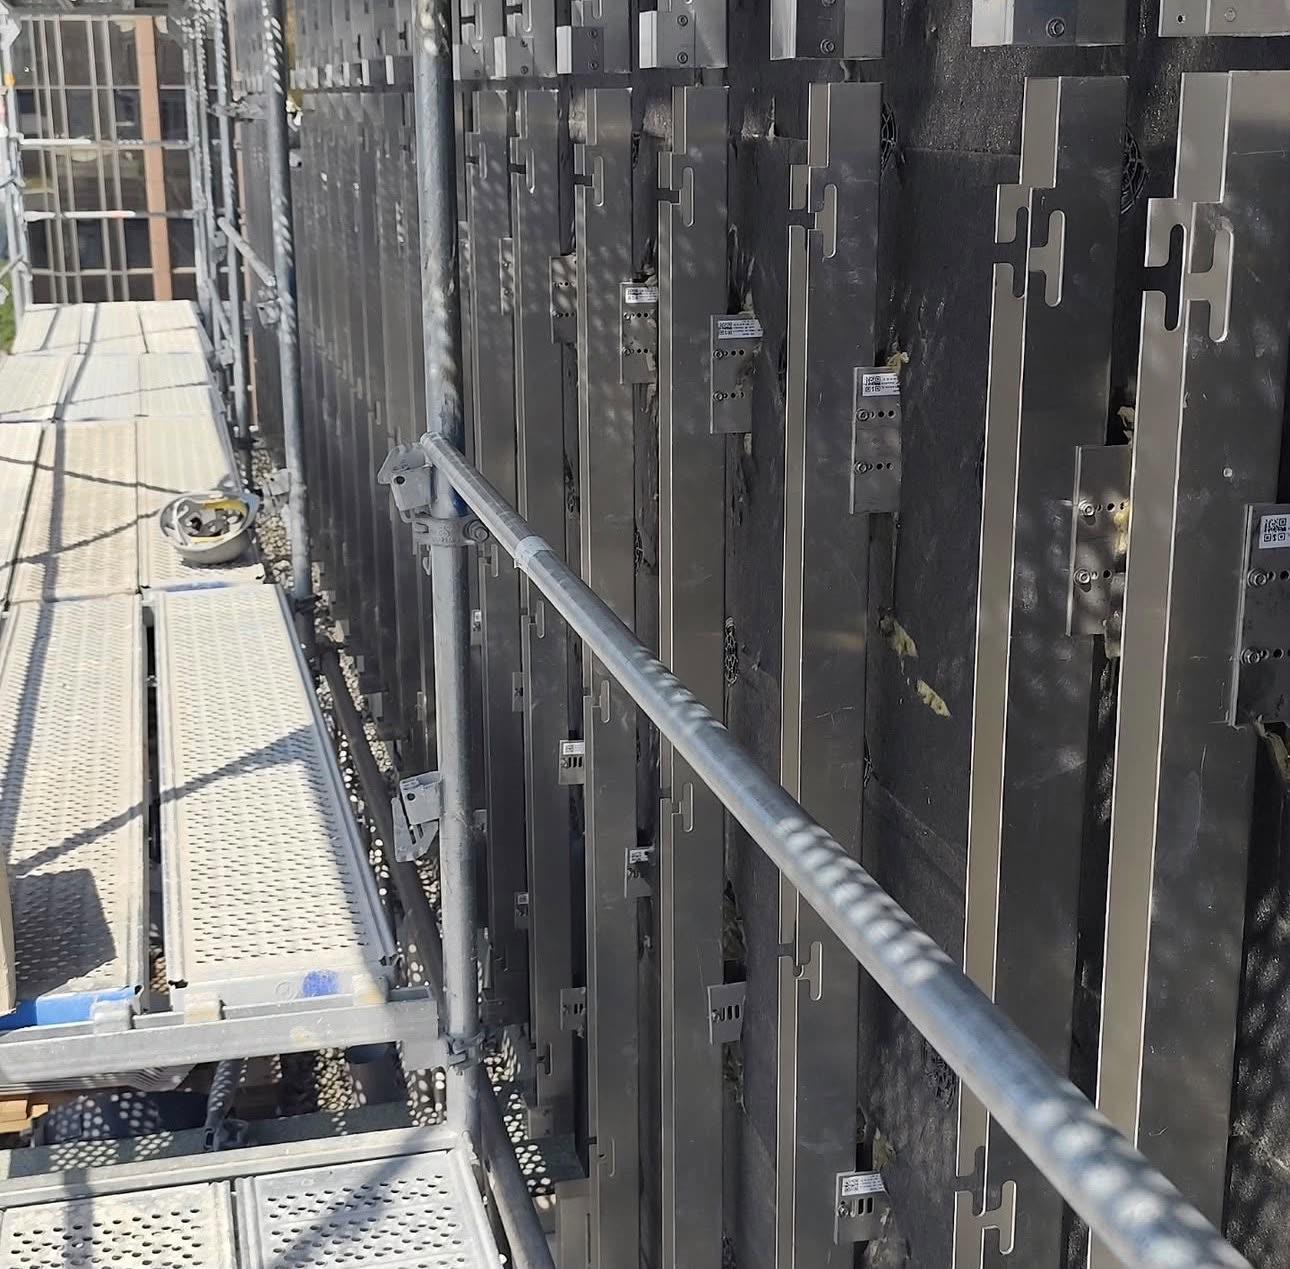
Joint patterns, panel formats and fixings shape the architecture. Behind them, the substructure, insulation and ventilation cavity must suit the building and technical requirements. We coordinate execution with the designers and resolve windows, parapets, plinths and corners in detail.
What your project can include
- Substructure and coordinated fixing design
- Ceramic, metal or composite facade cladding
- Insulation, ventilation and detailed junctions
- Execution coordinated with design, structure and system requirements
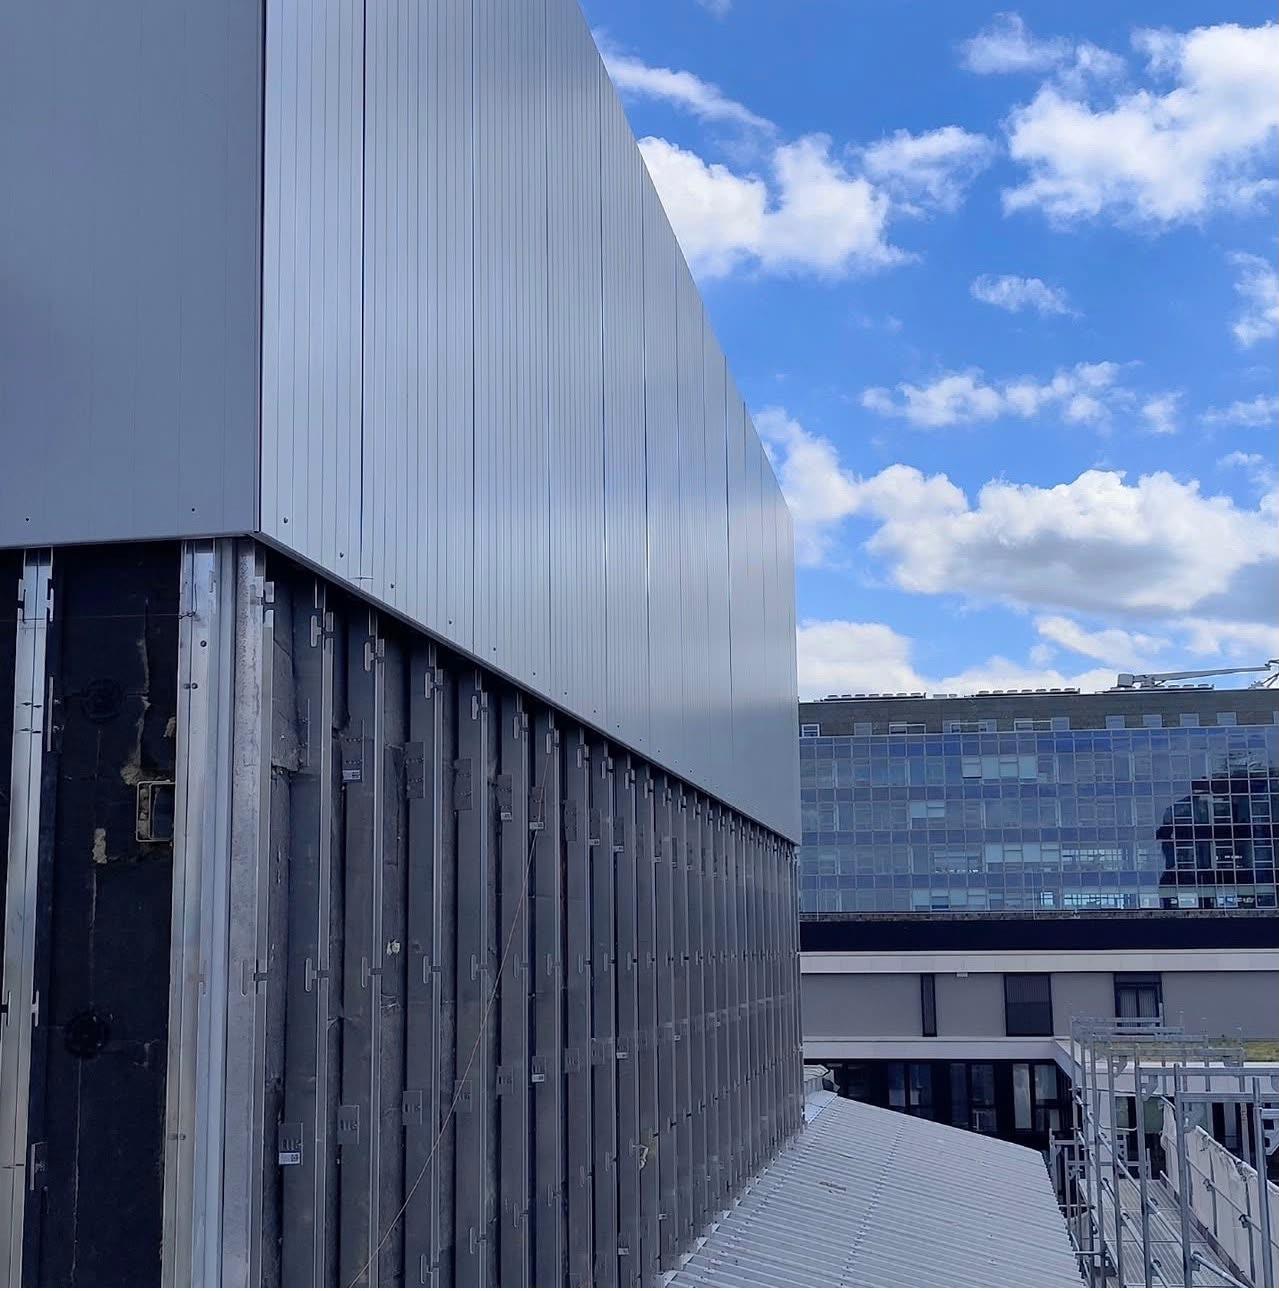
A closer look at our work.
Selected details from completed work — from the construction build-up to the finished surface.
From the initial survey to handover
Survey the facade
Record the geometry, substrate and requirements of the building.
Coordinate the details
Bring cladding, joint layout, substructure and junctions together.
Install precisely
Implement the agreed construction in line with the design and system requirements.
Questions about this service
How does a VHF differ from external wall insulation?
In a VHF, the outer cladding is attached to a substructure with a ventilation cavity behind it. In an external thermal insulation composite system, insulation and render form a connected system. Both solutions must be designed to suit the building.
Which materials can be used?
Depending on the construction and design, options include ceramic, metal and composite panels. Selection and fixing depend on the technical requirements, material system and desired appearance.
Do you work with architects and developers?
Yes. For facade and fit-out projects, we coordinate scope, interfaces and execution with the clients and designers involved. The specific collaboration is agreed for each project.
What do you have in mind for your property?
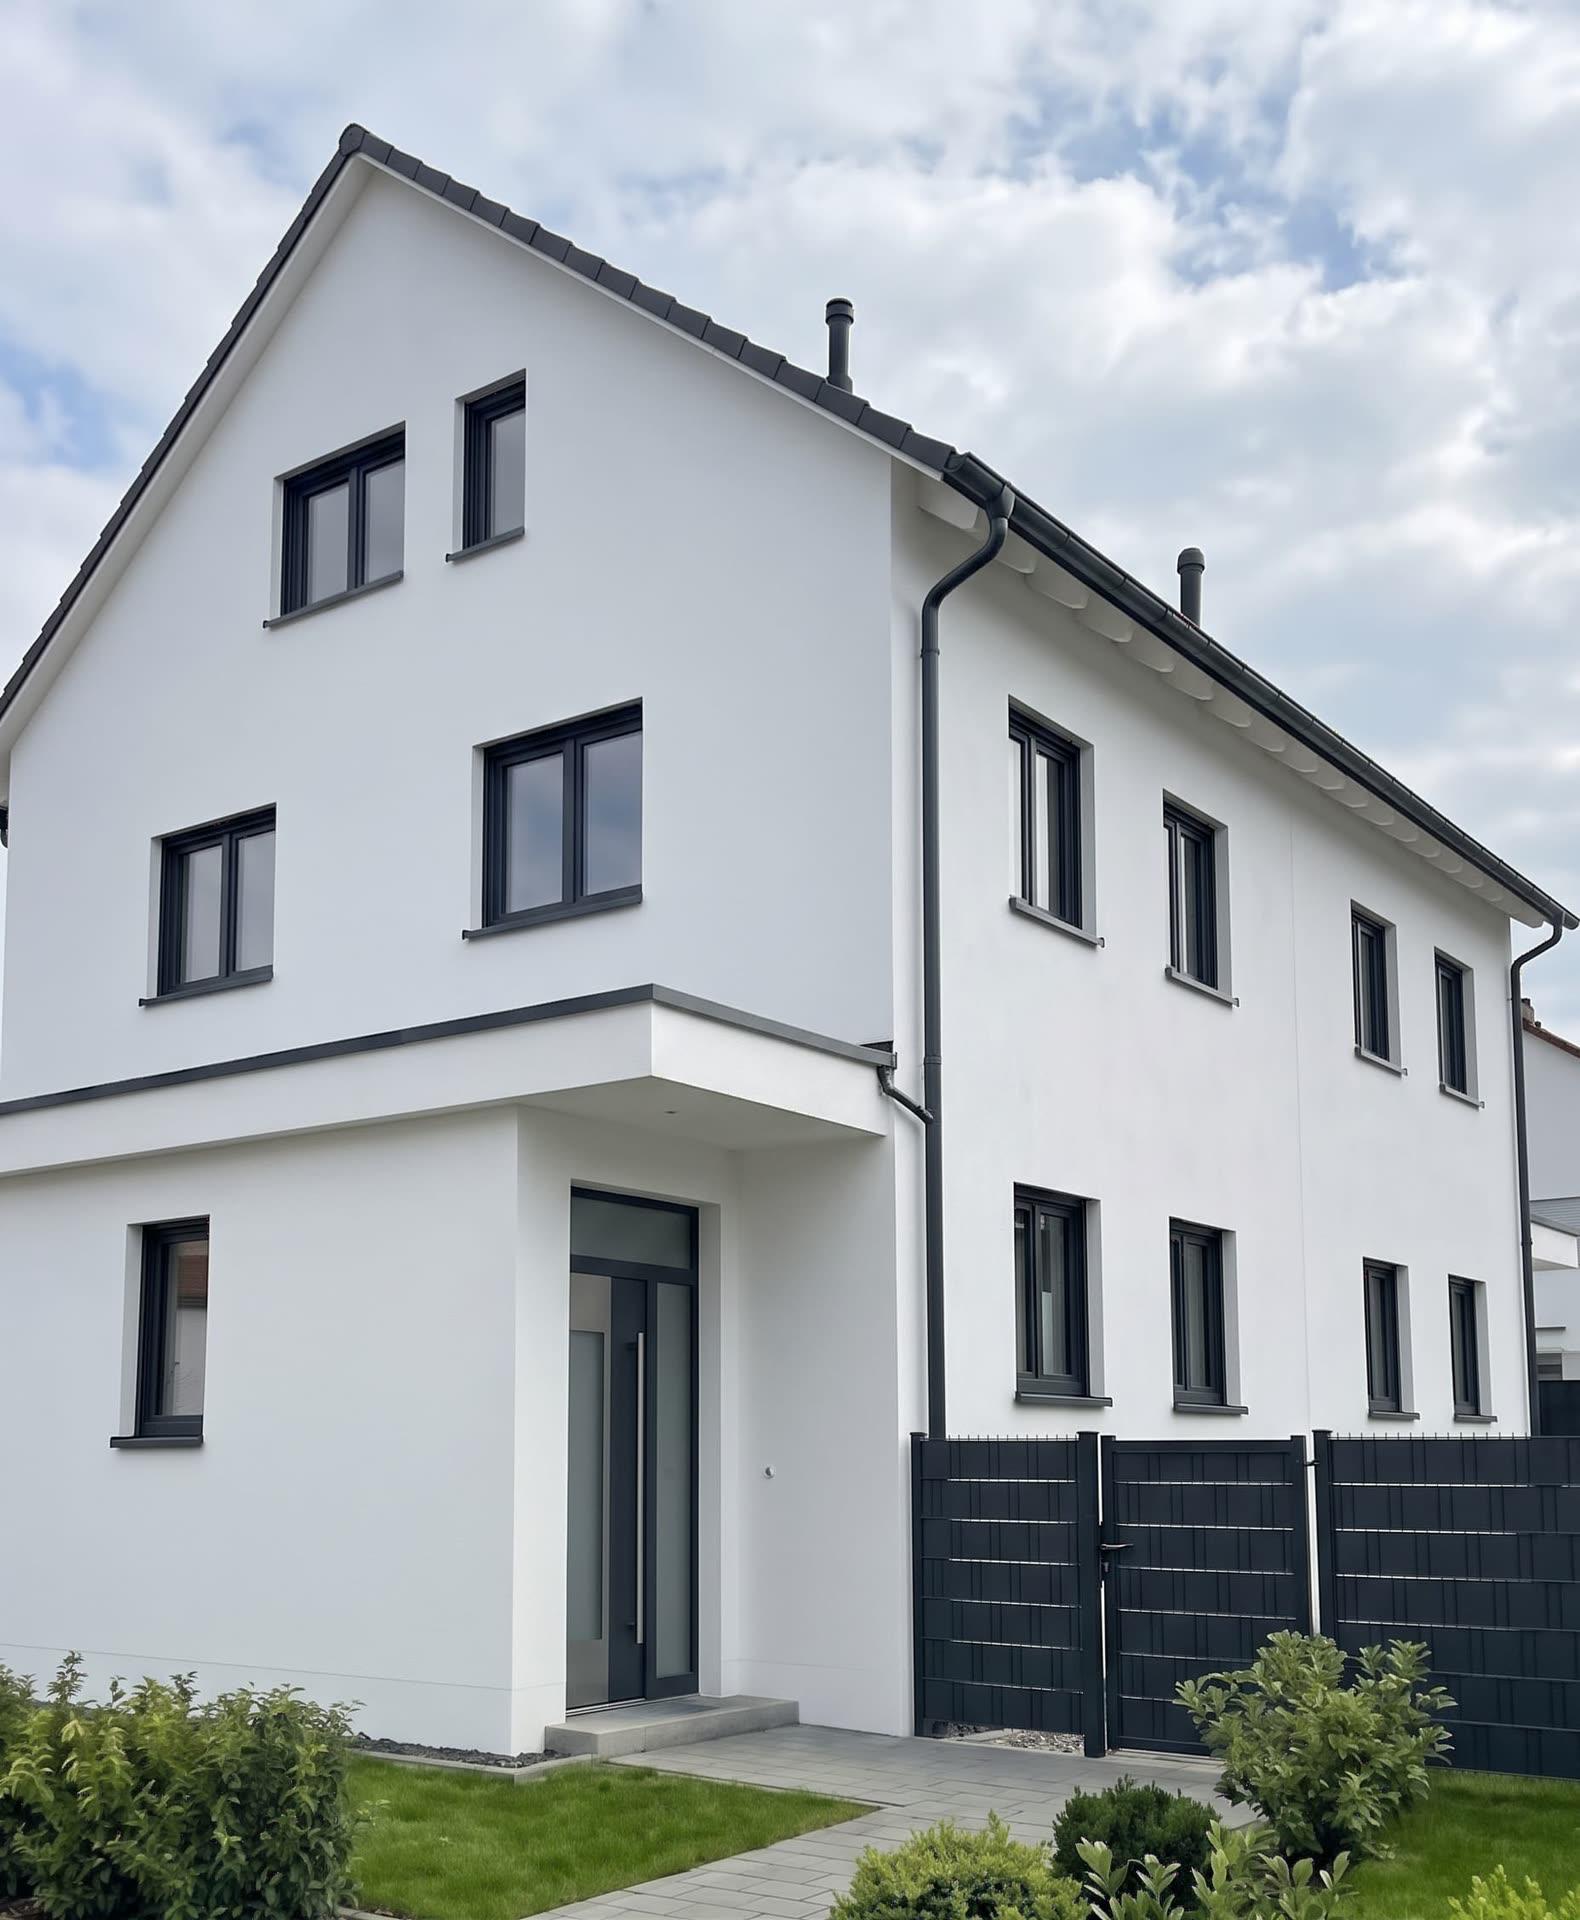
Whether it is an entire house or a defined package of work, tell us about your property and the result you want.