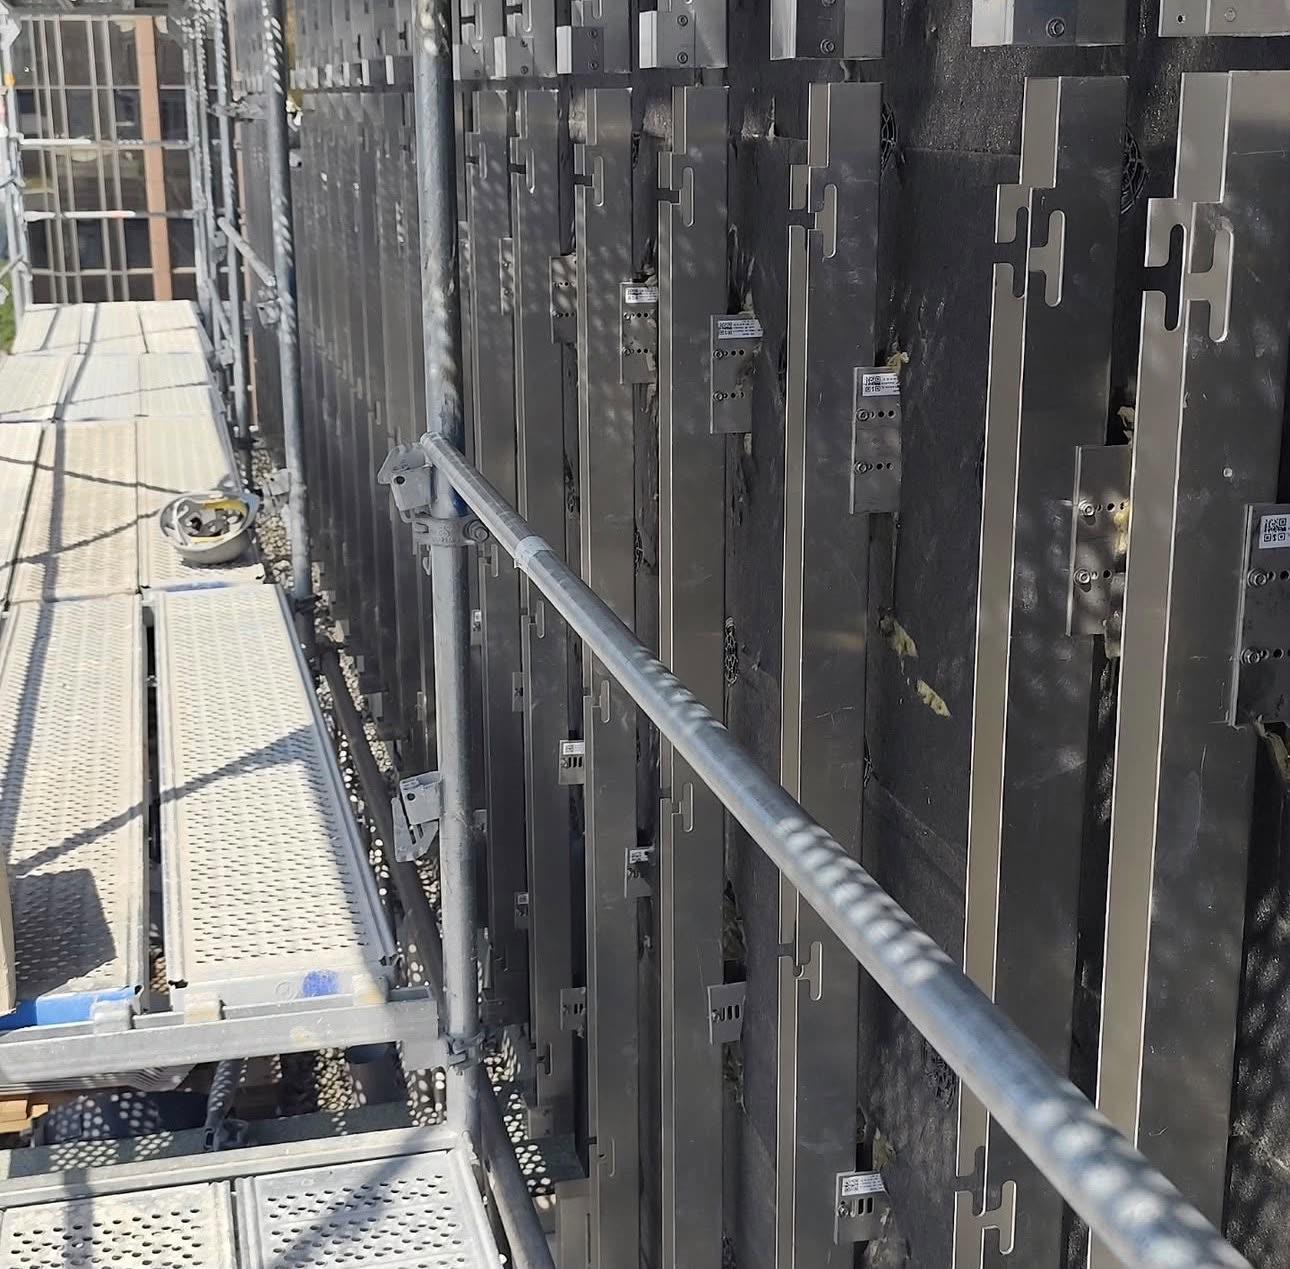
Façades & building envelope
Ventilated rainscreen façades, external wall insulation and the coordination of insulation, cladding, windows and junctions.
For developers, architects & business clients
Complex façades, renovations and fit-outs need clearly defined interfaces. We coordinate delivery, trades, schedules and quality requirements with your team.
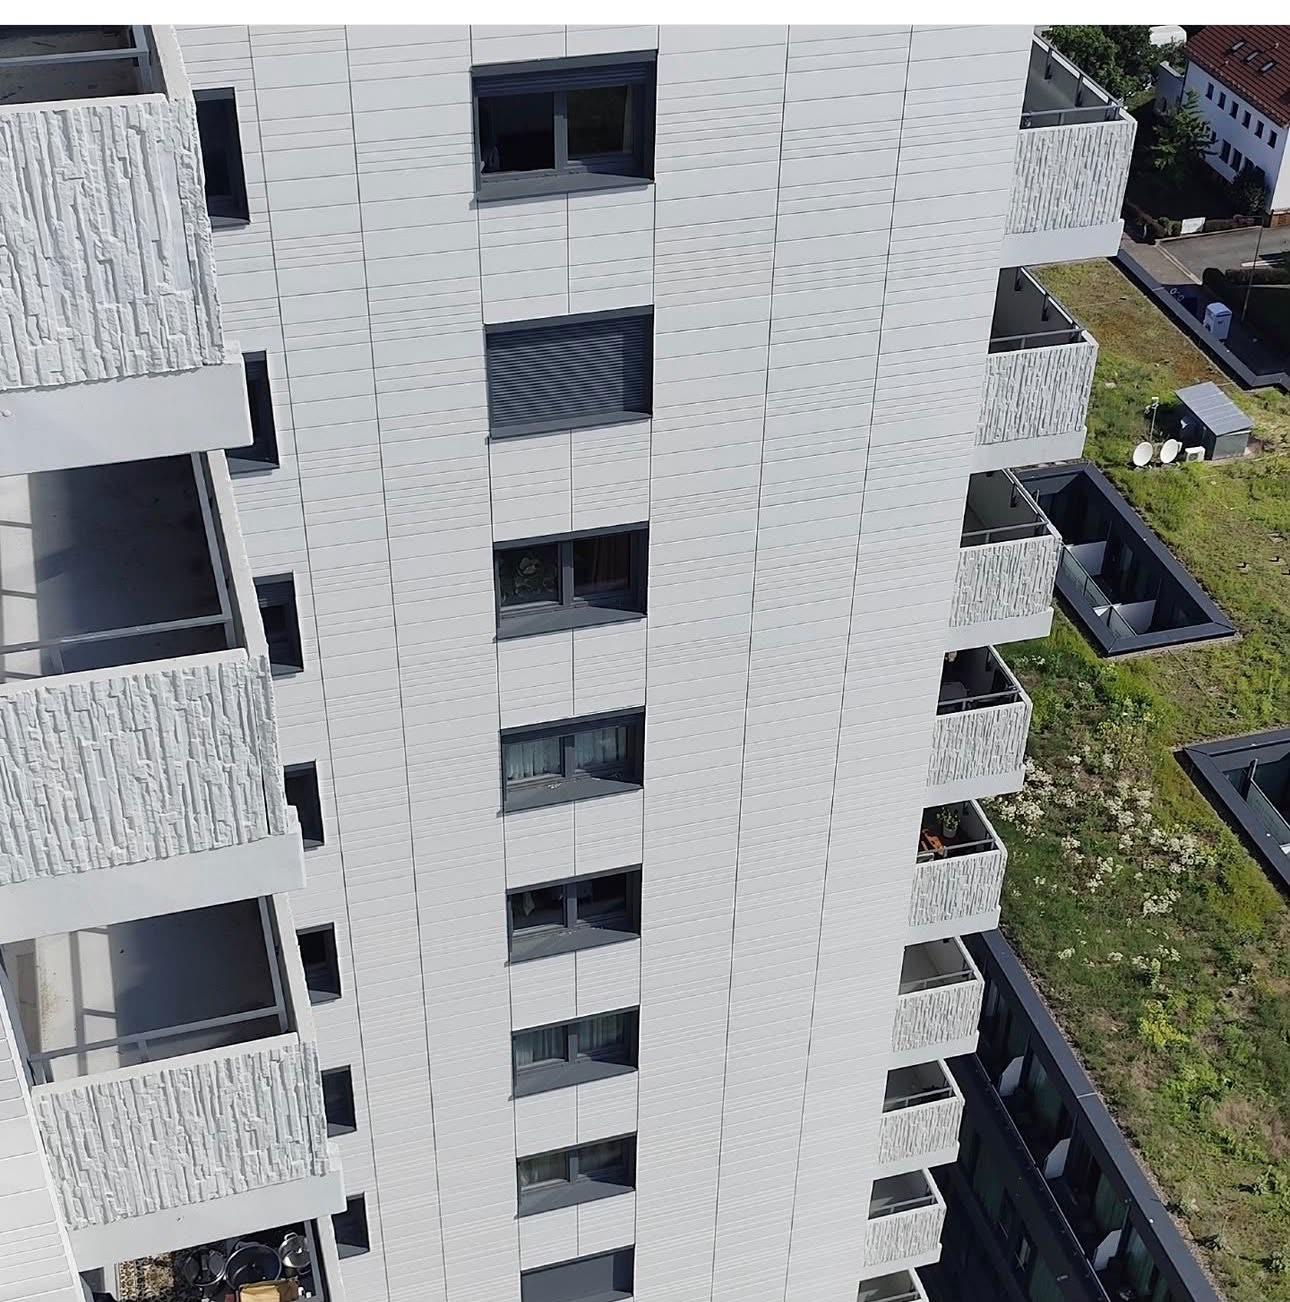
From a single work package to a coordinated fit-out: we agree the scope, responsibilities and handovers together before work begins.
Ventilated rainscreen façades, external wall insulation and the coordination of insulation, cladding, windows and junctions.
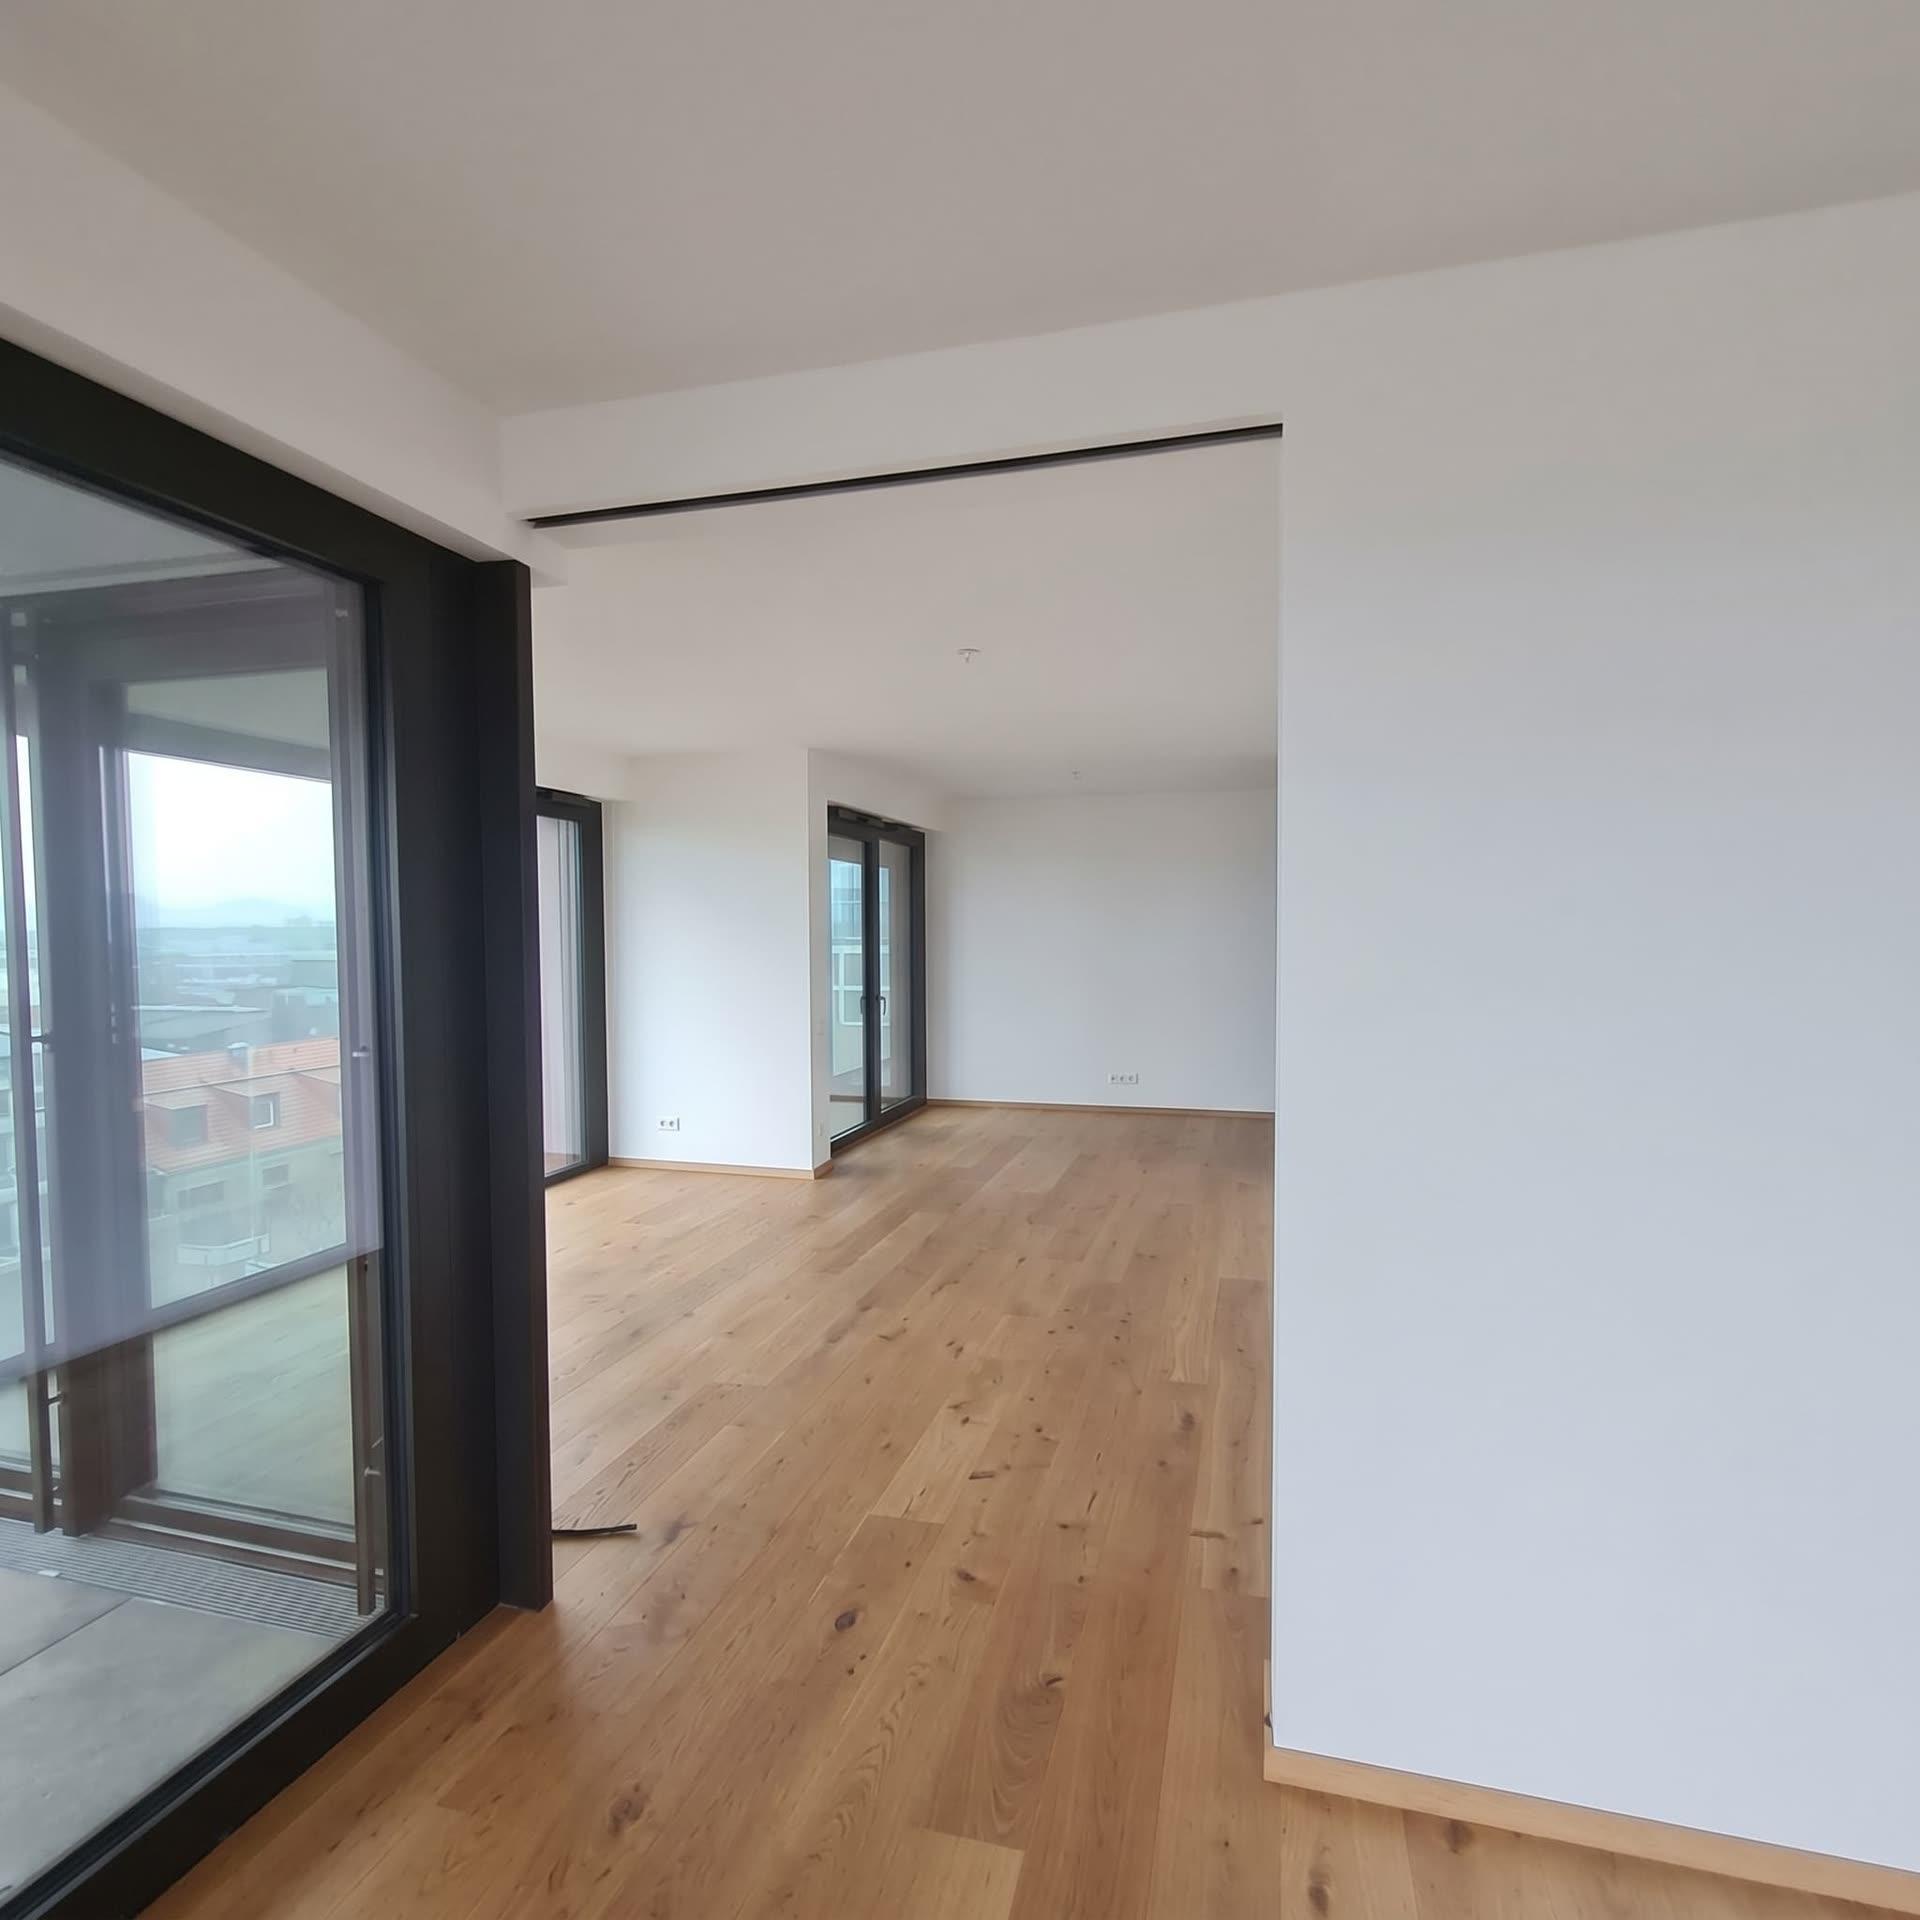
Full renovation, building services and finished surfaces as a coordinated work package for residential and commercial properties.
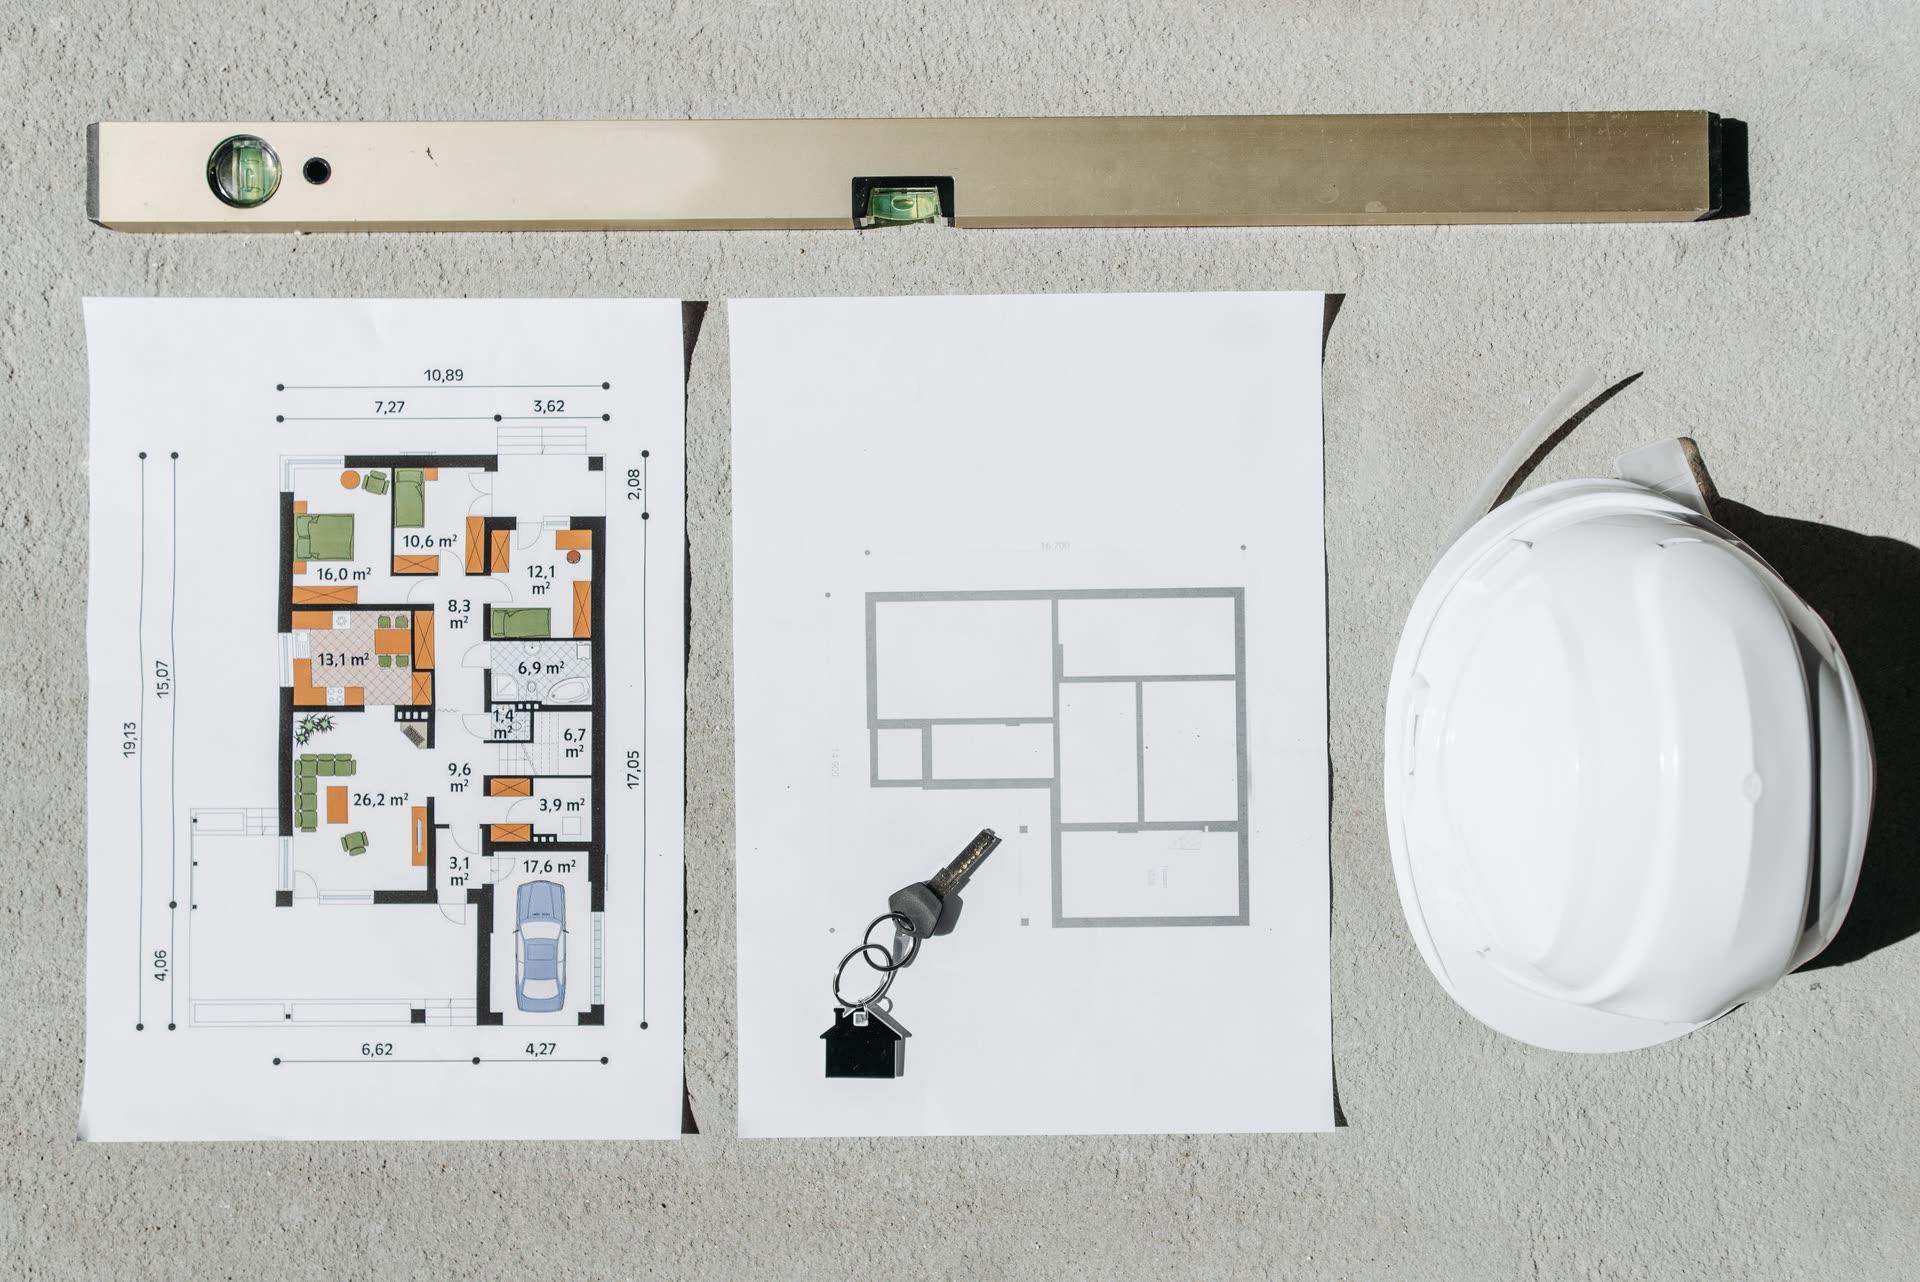
A dedicated point of contact, agreed construction stages and transparent documentation through to handover.
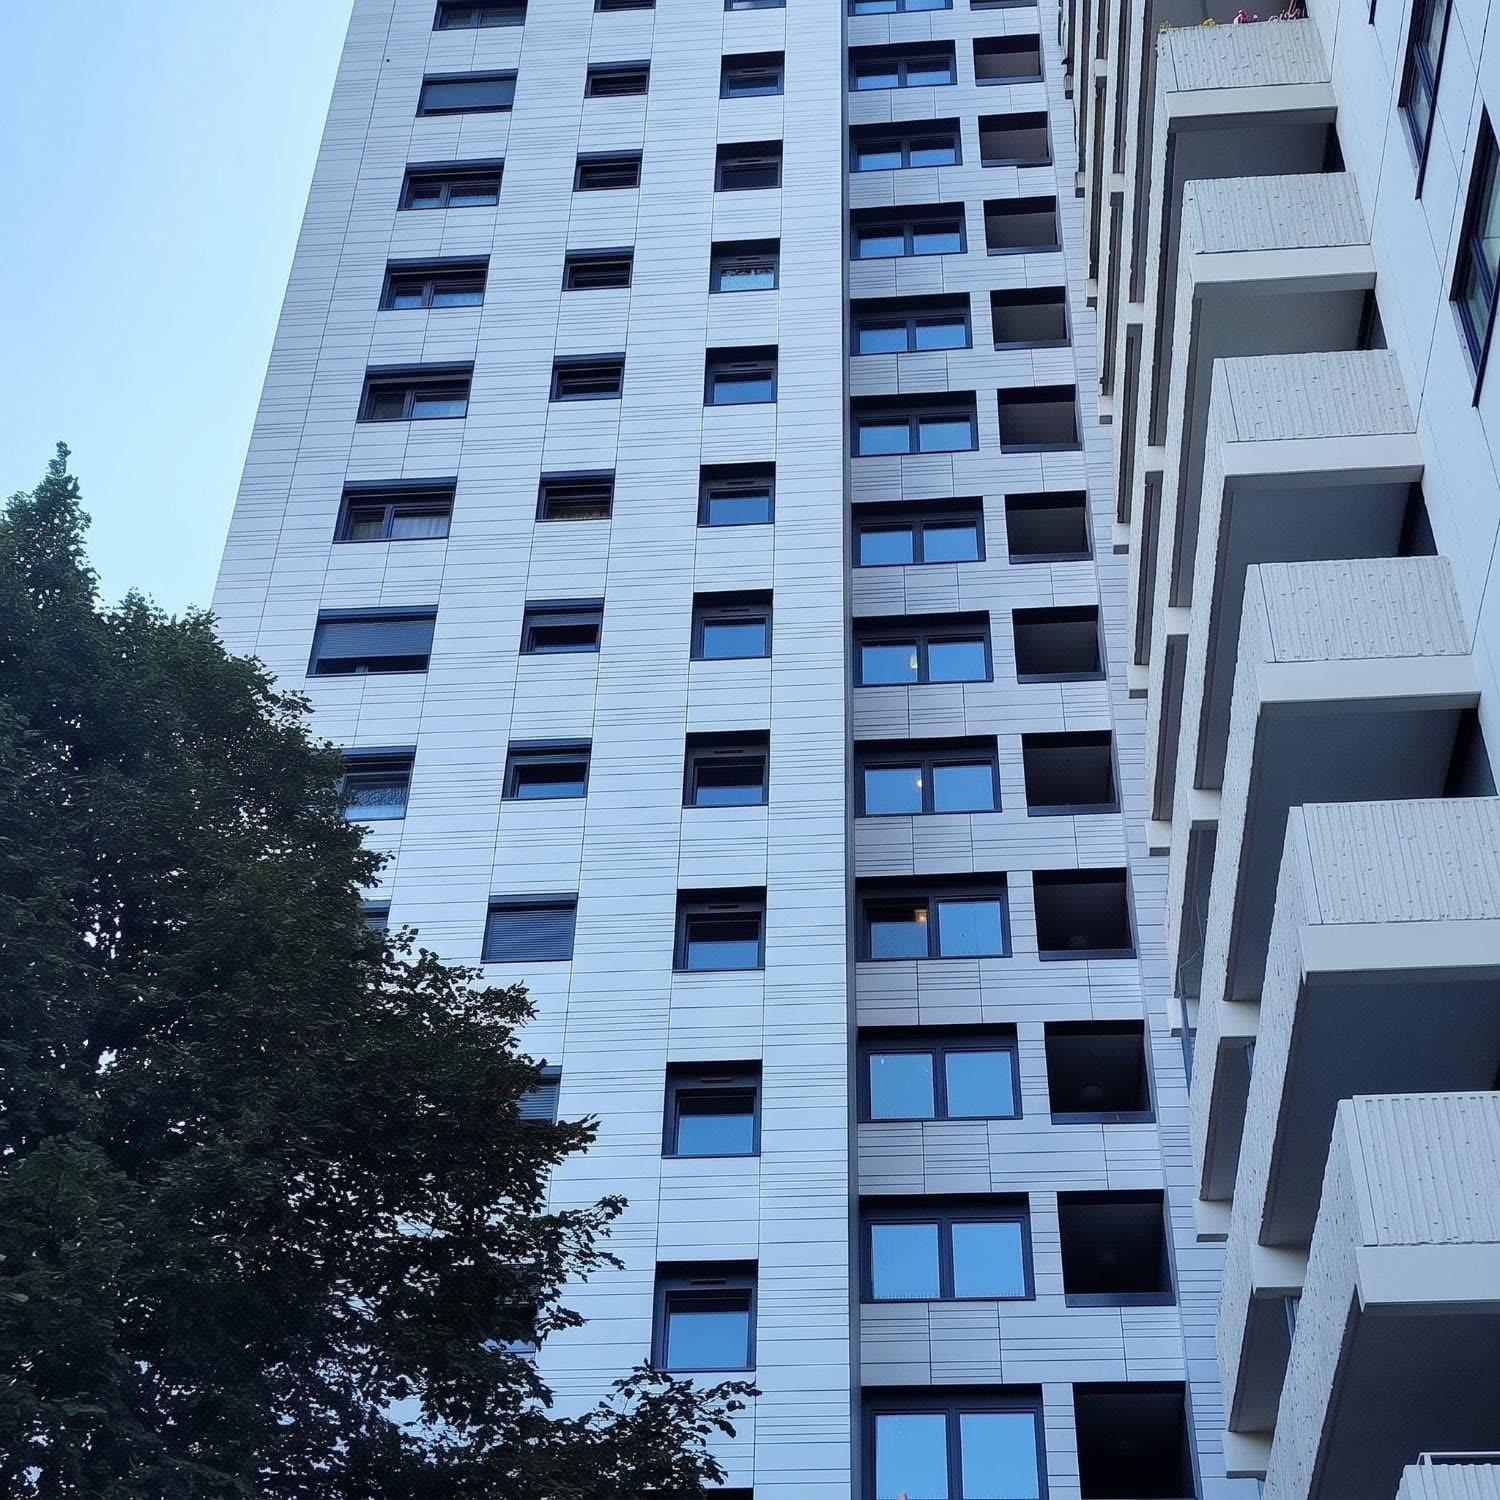
We review the design stage, specification, quantities and responsibilities of the trades involved.
Work packages, construction stages and handover points form the shared basis for delivery.
Regular coordination and recorded inspections keep decisions and progress clear to everyone involved.
Key questions about delivering your project together.
Developers, architectural practices, investors, portfolio owners and commercial property owners. In our initial conversation, we establish which work package fits your property and design stage.
Yes. Alongside coordinated renovation and fit-out packages, we can discuss individual areas such as the façade. A clearly defined scope and coordination with adjoining trades are essential.
The property address, plans, photographs, specification and preferred construction period are useful. We will clarify any missing information together.
Before work begins, we coordinate the design, system build-up and junctions with the responsible designers. Project-specific evidence and requirements are recorded in the agreed scope.
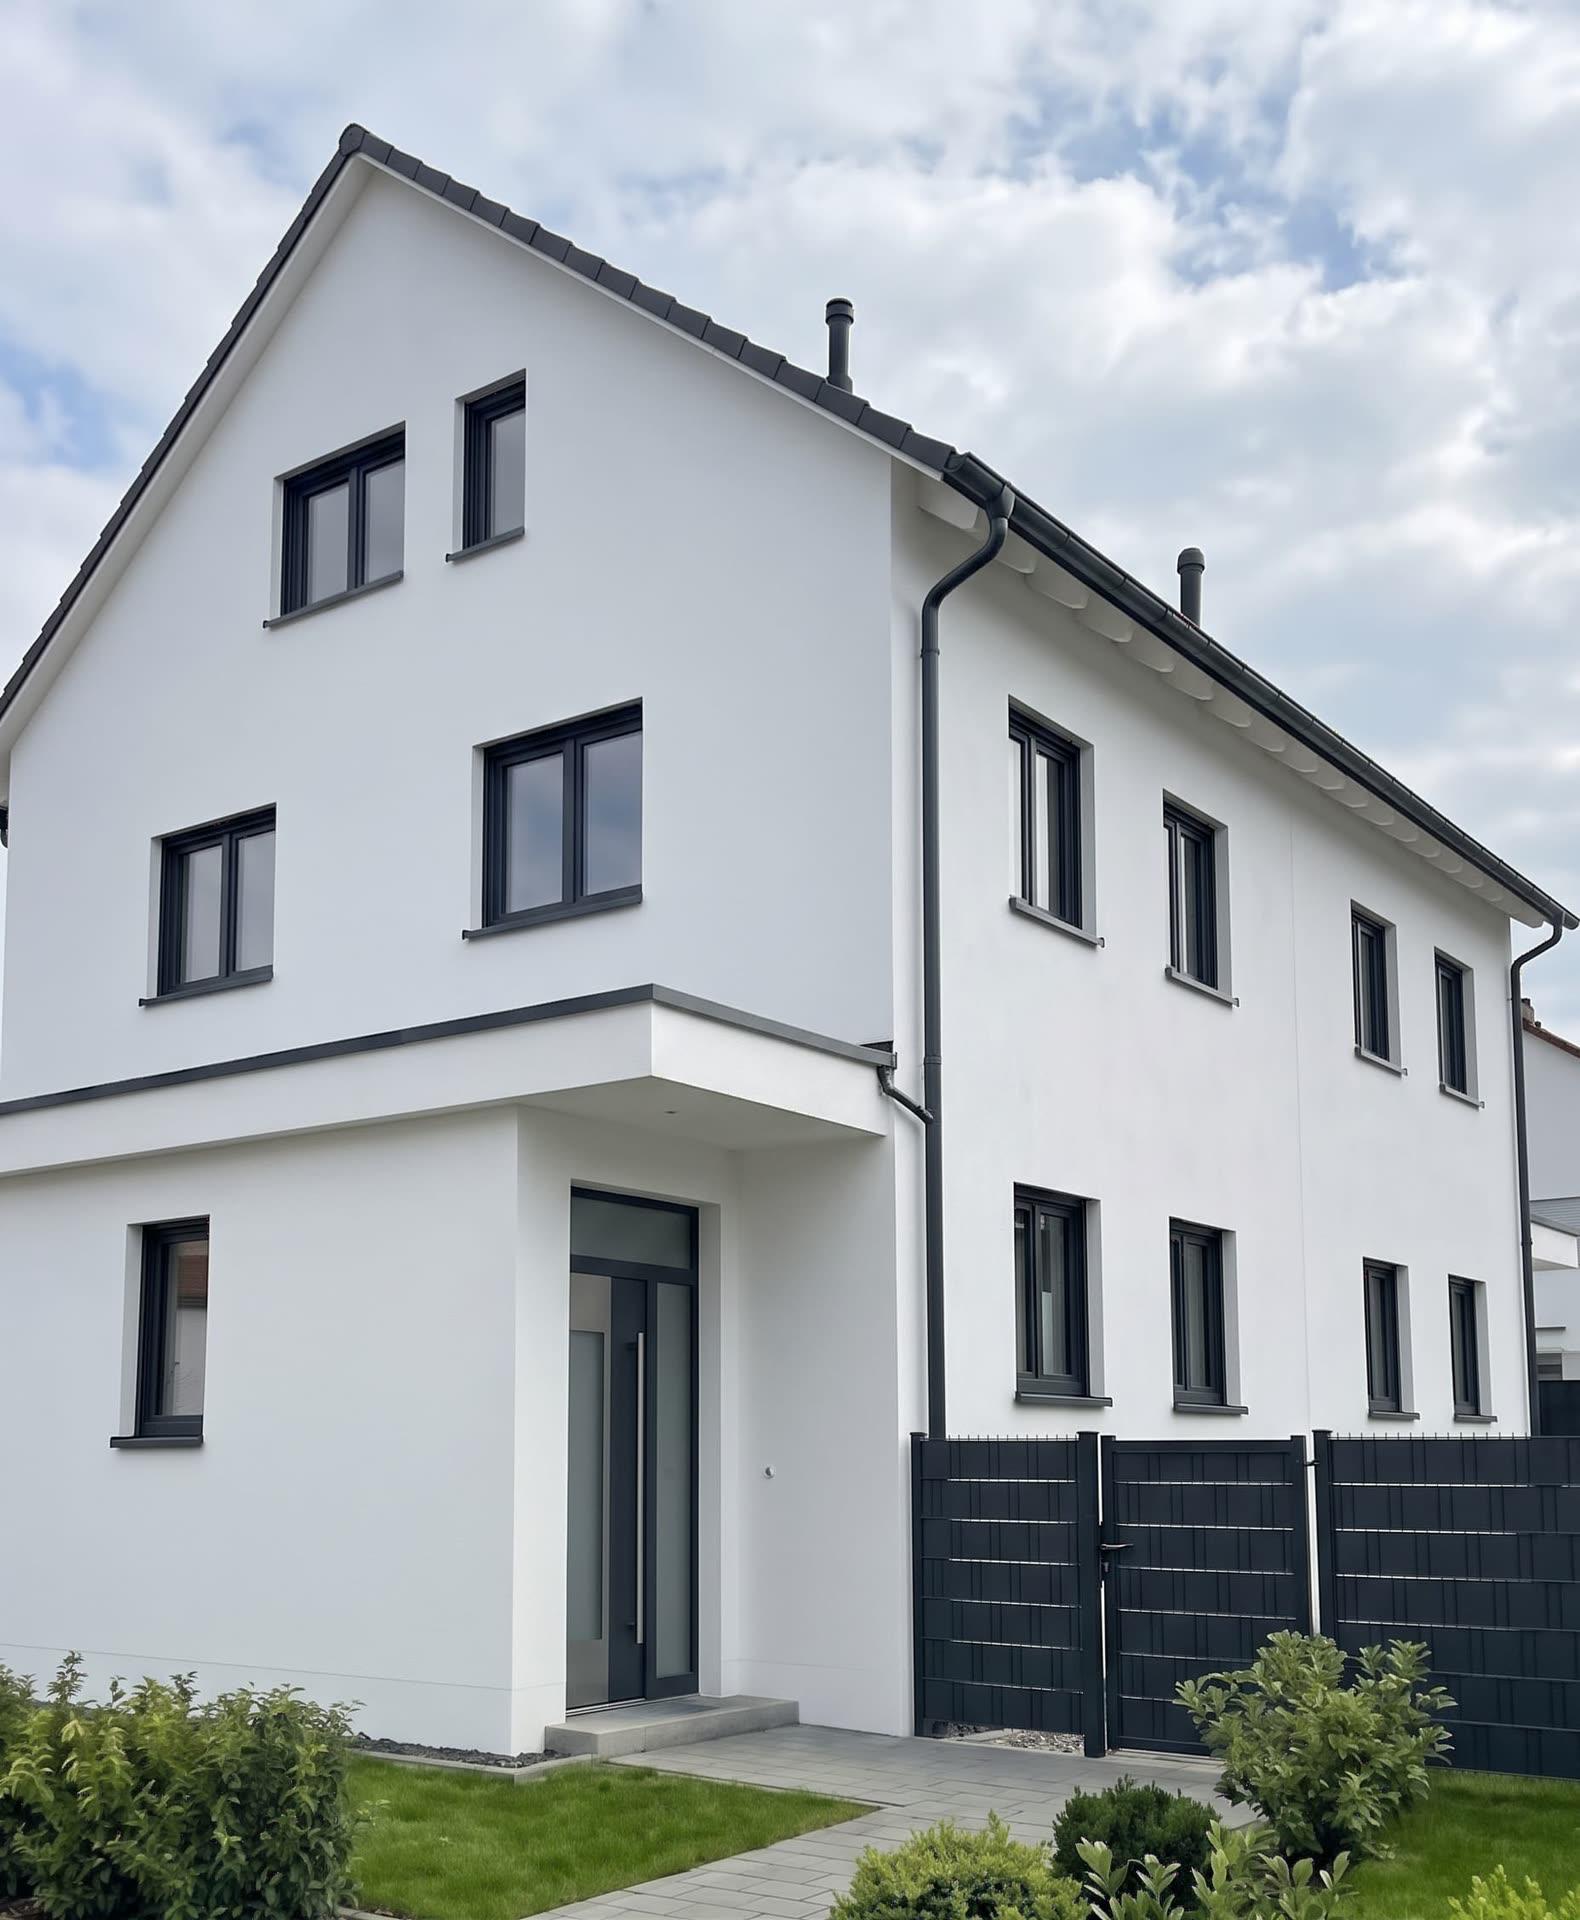
Tell us about the property, scope and schedule. We will agree the next steps together.
Enquire about a project